

Custom modular storage
Your Space. Your Needs. Built Around You.
Made-to-fit modular steel storage, shelving and workbenches for garages, sheds, workshops and selected indoor spaces. One System. Endless Possibilities.
- Custom dimensions
- Bolted and reconfigurable
- Solid or mesh shelving
The problem with fixed-size shelving
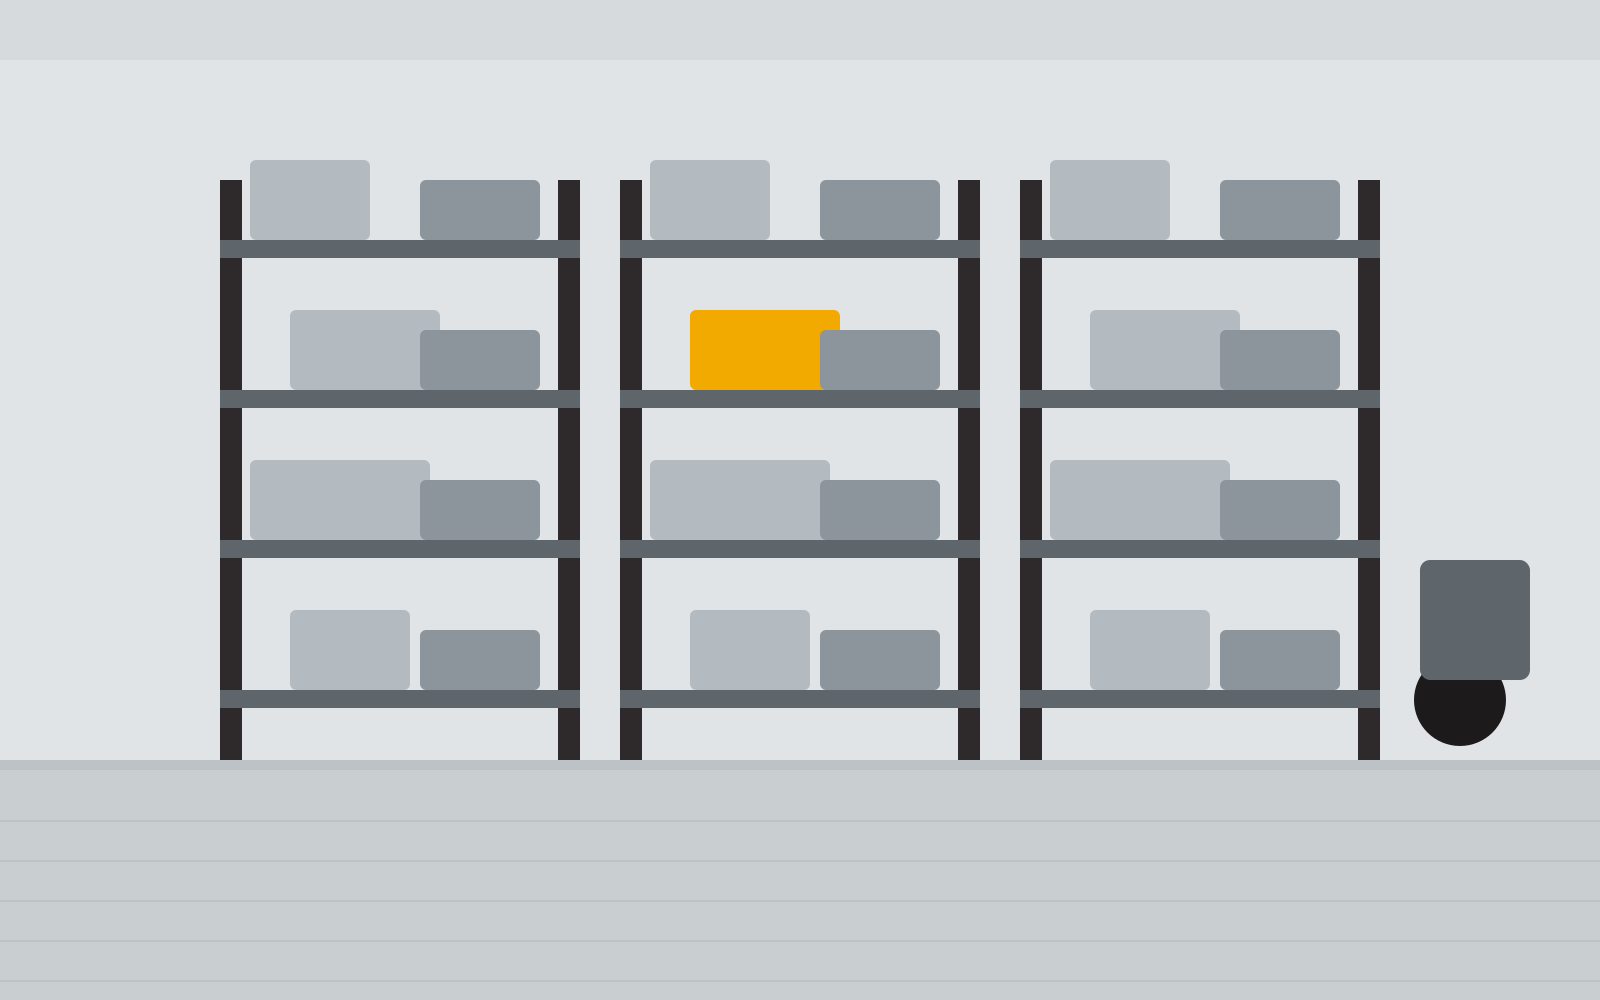
Off-the-shelf shelving comes in set sizes, so it rarely fits the space you actually have. You end up with gaps along the wall, wasted height above the top shelf and units that do not suit what you need to store.
When your needs change, fixed units usually get replaced rather than adapted.
- Gaps and wasted vertical space
- Shelves at the wrong heights for your gear
- No room planned for benches, trolleys or charging
- Replaced, not adapted, when needs change
Built around how you use the space
A real, working system, fabricated by hand and custom quoted for each project.
Custom dimensions
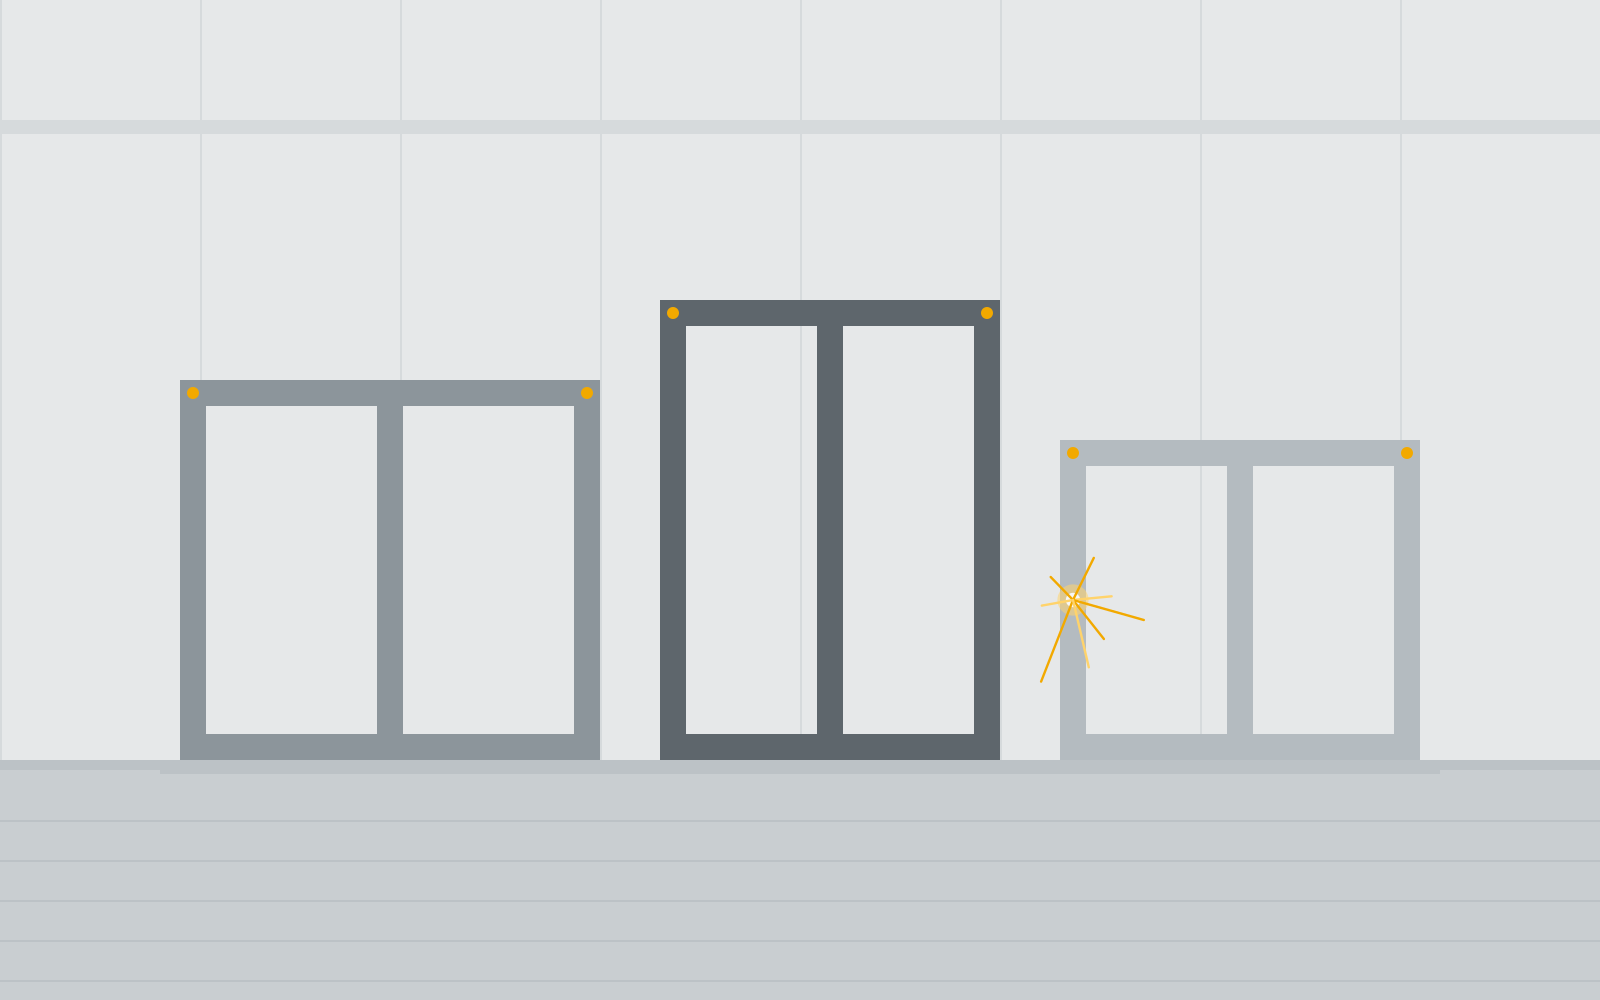
Sized to your available space, including floor-to-ceiling vertical space.
Bolted modular construction
Sections bolt together rather than being welded into one fixed unit.
Reconfigurable
Move shelves and sections, add to them or update the layout as your needs change.
Solid or mesh shelving
A mix of shelf surfaces to suit what each section will hold.
Planned around real uses
Tools, gym equipment, long-term storage, display, charging stations and work surfaces.
Where it works
The system suits sheds, garages and workshops, and selected indoor spaces where a unified wall or corner arrangement can replace scattered furniture and shelves.
Layouts can allow for tool-trolley clearance, toolbox access, tall items and integrated charging space, so the storage works around the way you use the room.
- Sheds and garages
- Home and business workshops
- Gym equipment storage
- Selected indoor wall and corner spaces
How a storage project works
Share photos and measurements
Send photos of the space, rough measurements and a list of what you want to store.
Discuss your requirements
We talk through how you use the space and the layout options that suit it.
Receive a custom quote
You get a quote for a system designed for your space, not a catalogue item.
Fabrication and installation
We fabricate the system, then install it or deliver it, as appropriate for the project.
Storage concepts
A guide to the kinds of layouts the system can create.
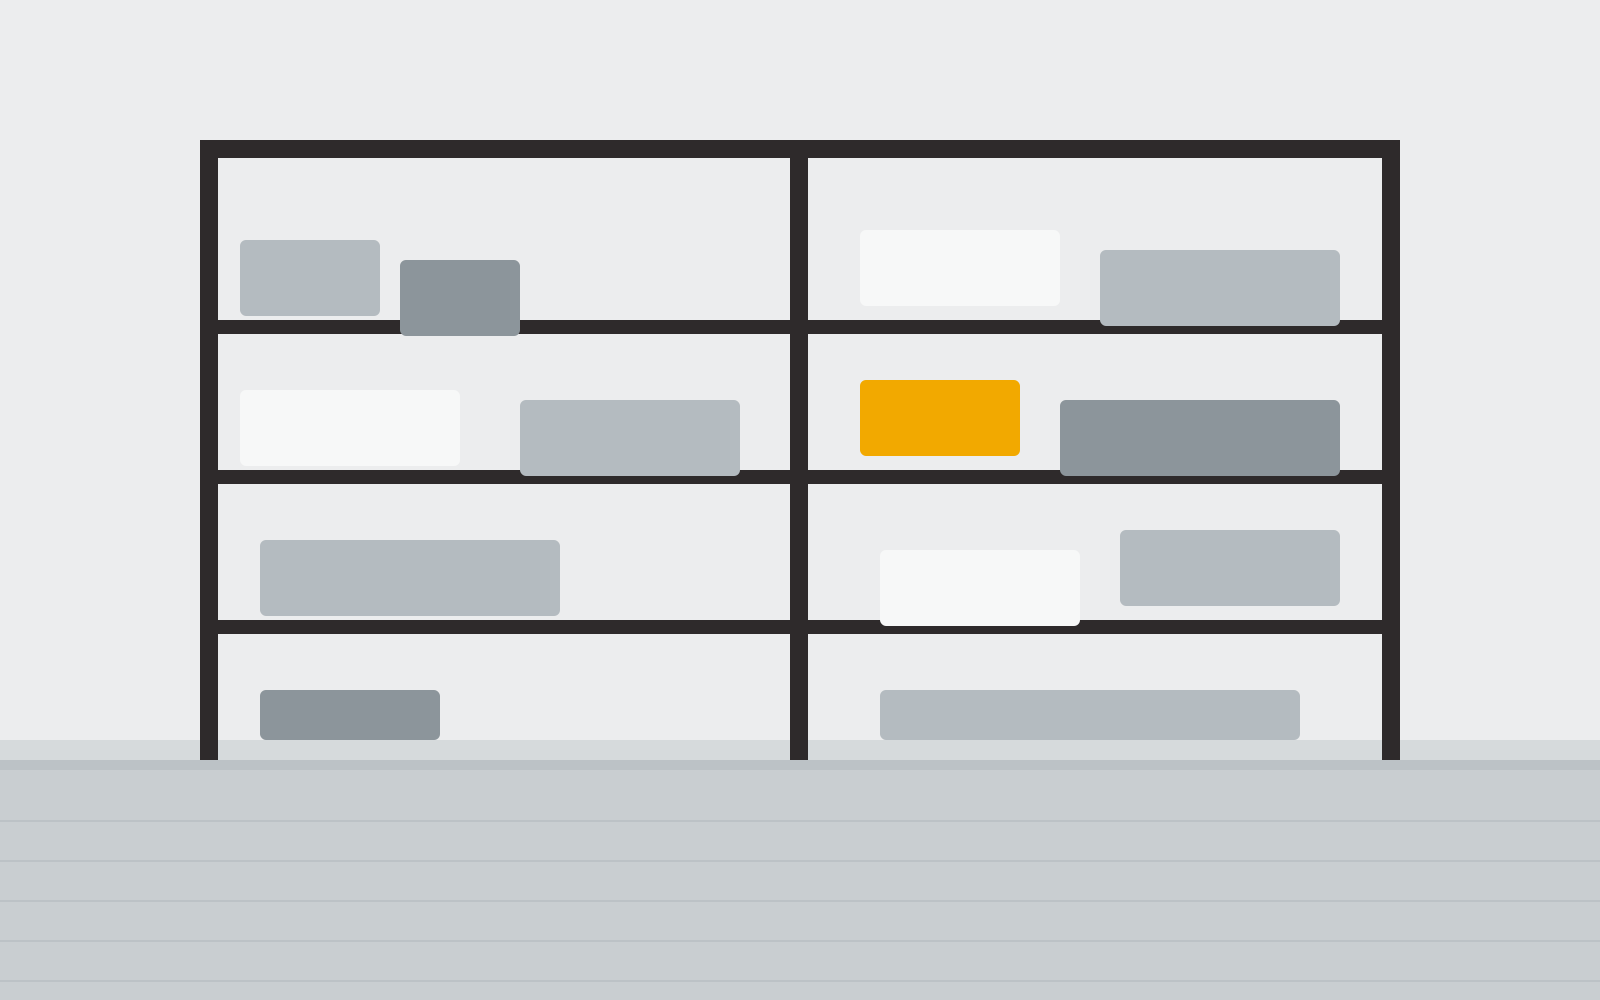
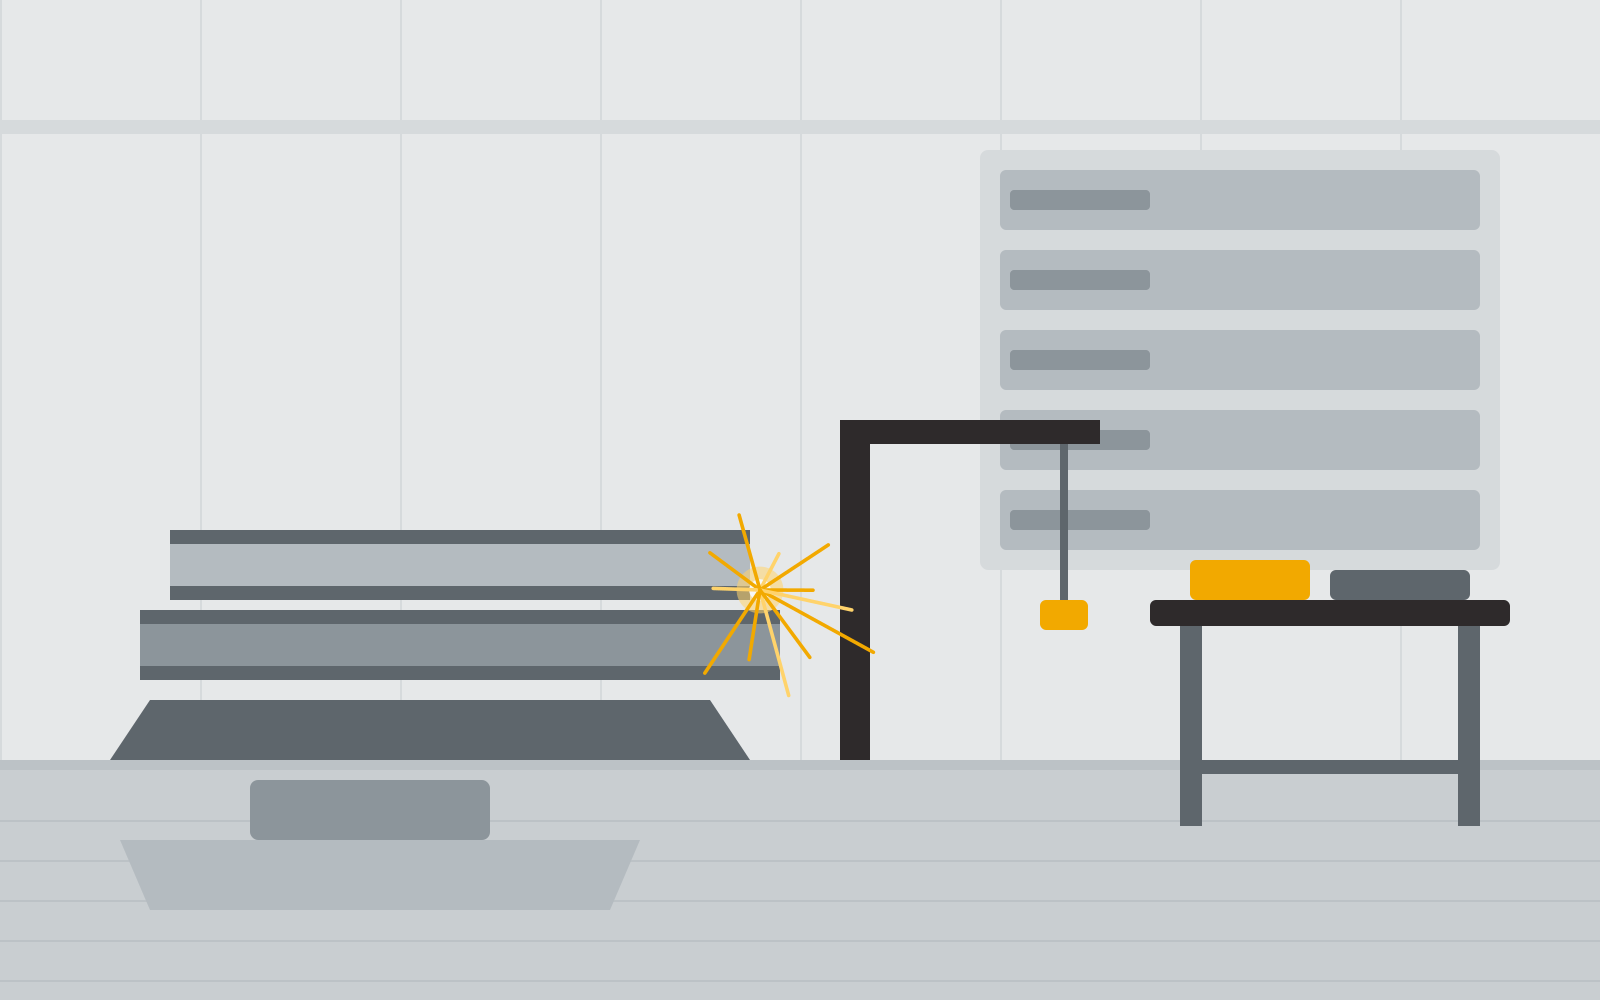
These images are concept illustrations only. They are not photographs of completed Endless Engineering projects.
Ready to make your space work harder?
Send photos and measurements of your space and we will talk through a layout and quote. One System. Endless Possibilities.